Katool KT-AV533 3D Wheel Aligner for Precision Alignment Work
A car comes back with the inside edges of the front tires worn to the cords. The alignment was done. It was just not done accurately enough.
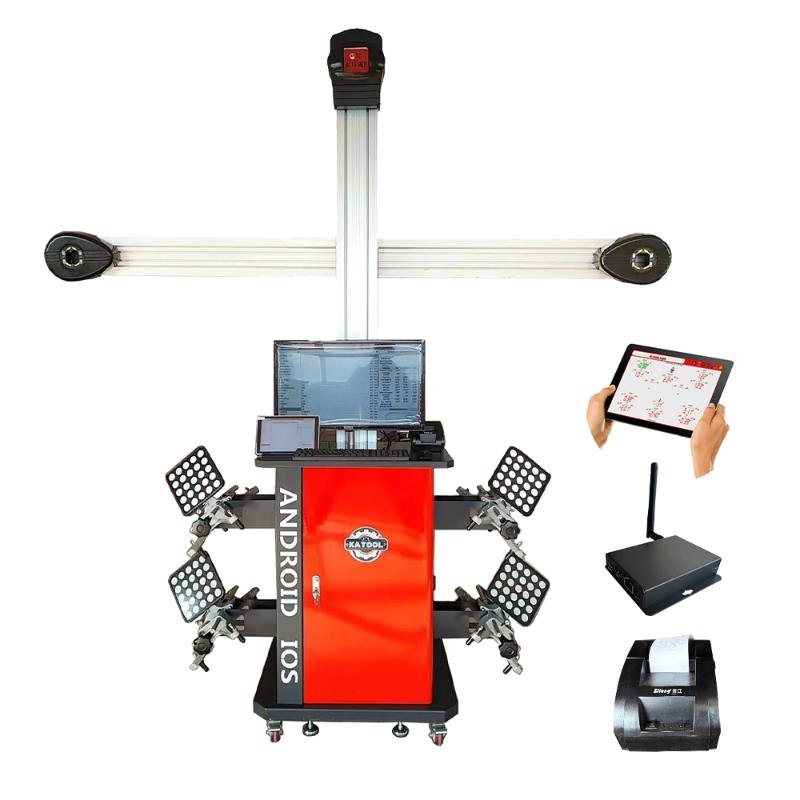
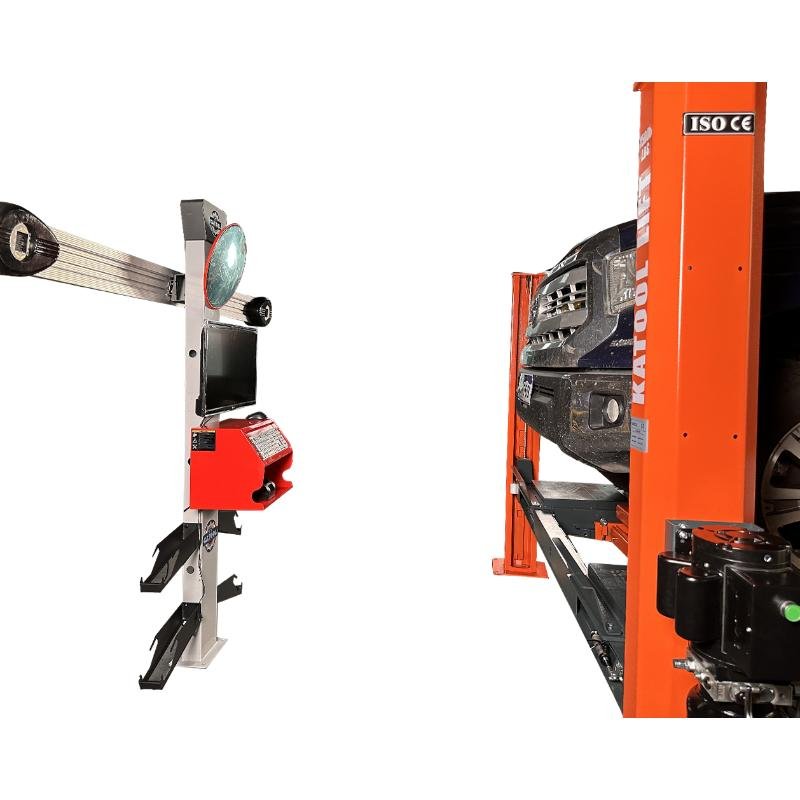
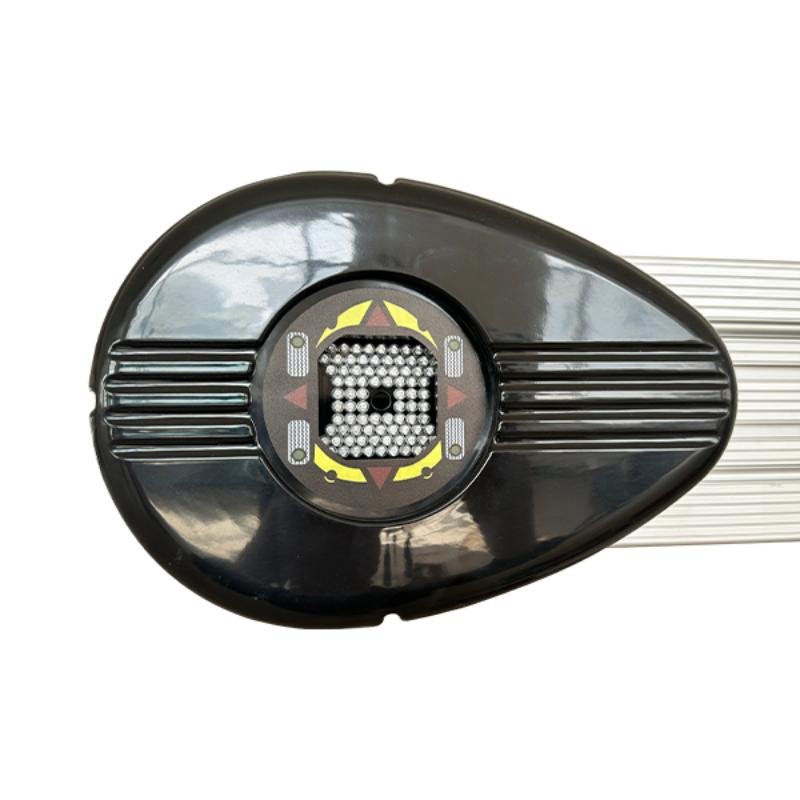
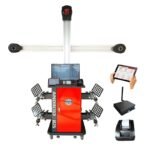
The Katool KT-AV533 3D wheel alignment machine measures every wheel angle optically, with no contact and no mechanical heads to knock out of true. Toe reads to ±2′, camber to ±2′, and the readout holds within ±2′ over 10 seconds so the number on screen is the number on the car.
Why Choose the KT-AV533
The KT-AV533 measures tighter than the tolerances most factory specs are written to.
- Arc-minute accuracy on every angle — toe, camber, thrust and caster all resolve to ±2′, so a spec-sheet number is actually reachable.
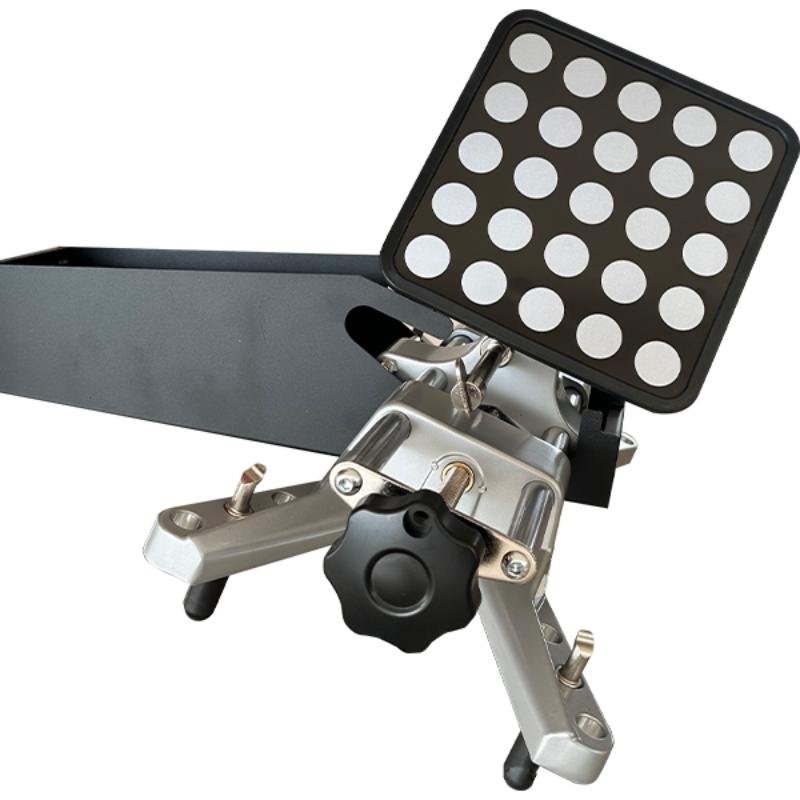
- 3D optical measurement, no contact — nothing clamps to the rim face and nothing drifts out of true from a dropped head.
- Zero drift under 4′ in 30 minutes — the reading you set the car to at the start of the job is still valid at the end of it.
- Reads to 1′ or 0.1 mm — fine enough to chase a pull that a coarser machine calls in-spec.
Made For
Built for shops that sell alignment as a service, not as a guess.
- Independent auto repair shops
- Tire and wheel service centers
- Suspension and performance shops
- Fleet maintenance facilities
- Dealership service departments
Features
- 3D imaging measurement system — angles read optically, nothing mechanical to wear
- Total front toe ±6°, accurate to ±4′ — covers the full adjustment range of a passenger car
- Single wheel toe ±3°, accurate to ±2′ — each side set independently
- Camber ±10°, accurate to ±2′ — enough range for lifted and lowered vehicles
- Kingpin rear angle ±15°, kingpin inclination ±20° — caster and SAI diagnosis on one screen
- Thrust and axis angle ±6°, accurate to ±2′ — catches a rear axle that is steering the car
- 1′ angular / 0.1 mm display resolution — adjustments show up as you make them
- Q235 / Q245 steel construction — built to hold its geometry in a working bay
Optical Measurement Instead of Mechanical Heads
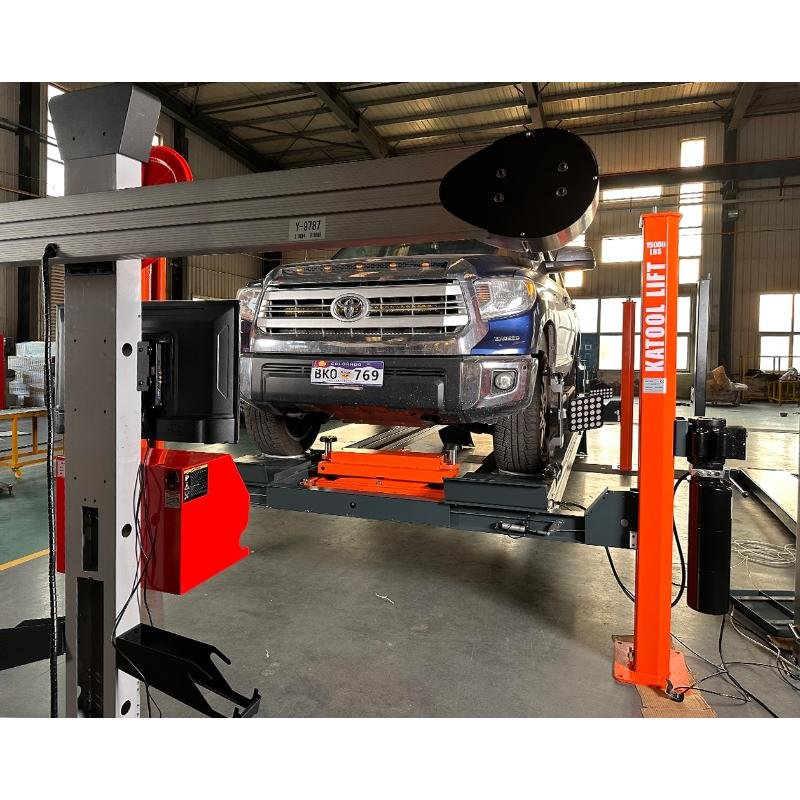
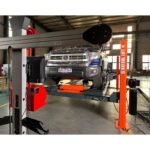
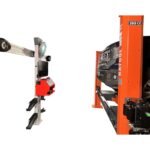
Contact alignment heads clamp to the rim, and every clamp adds a chance for error — a bent lip, a bit of runout, a head that took a knock last week. The KT-AV533 measures the wheel by image instead, so the geometry it reports is the geometry of the wheel, not of the hardware hanging off it.
That removes the recalibration ritual most shops build their alignment day around. The optical system has no moving parts to fall out of true, and zero drift stays under 4′ across a 30-minute window — longer than most alignments take.
The practical result is repeatability. Run the same car twice and you get the same numbers, which is what lets a tech chase a 3′ toe difference with confidence instead of writing it off as machine noise.
Every Angle That Matters on One Screen
The KT-AV533 reads total front toe to ±6°, single wheel toe to ±3°, camber to ±10°, kingpin rear angle to ±15° and kingpin inclination to ±20°. Thrust angle and axis angle both cover ±6°. That is the full diagnostic picture, front and rear.
Accuracy sits at ±2′ on toe, camber, caster, thrust and axis, and ±4′ on total front toe and indicating value error. Display resolution is 1′ angular or 0.1 mm linear, so a tech turning a tie rod sees the number move in real time rather than checking after the fact.
Reading stability holds within ±2′ over 10 seconds. On a lift with a car settling and a tech leaning on a wheel, that is the difference between a live number and a number worth writing on the ticket.
The Right Wheel Aligner for Your Shop
For alignment work that holds up when the customer comes back at 5,000 miles, the KT-AV533 is the machine: 3D optical measurement, ±2′ accuracy on the angles that matter, and 1′ resolution on the readout.
Don’t wait — scroll back up and click the orange Add to Cart button to get this wheel aligner on its way to your shop.
Specs
Technical Specifications
| Model |
KT-AV533 |
| Measurement Type |
3D imaging, non-contact |
| Total Front Toe |
±6° range, ±4′ accuracy |
| Single Wheel Toe |
±3° range, ±2′ accuracy |
| Wheel Camber |
±10° range, ±2′ accuracy |
| Kingpin Rear Angle (Caster) |
±15° range, ±2′ accuracy |
| Kingpin Inclination |
±20° range, ±6′ accuracy |
| Thrust Angle |
±6° range, ±2′ accuracy |
| Axis Angle |
±6° range, ±2′ accuracy |
| Display Resolution |
1′ angular / 0.1 mm linear |
| Zero Drift |
≤ 4′ within 30 minutes |
| Indicating Value Error |
±4′ |
| Indicating Stability |
±2′ within 10 seconds |
| Frame Material |
Q235 / Q245 steel |





 Specialized Freight
 Freight Delivery
 Authorized Retailer

 Free 90-Day returns


Reviews
Clear filtersThere are no reviews yet.